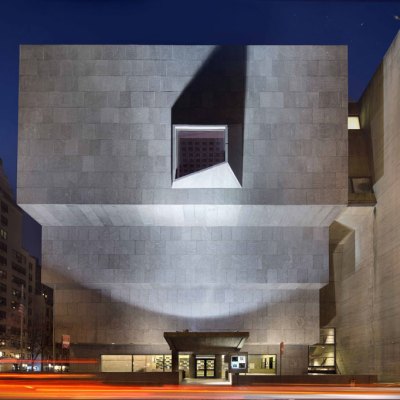
When, in 1963, Marcel Breuer presented to the board of the Whitney Museum his designs for a strikingly modernist building, art was at the front of his mind. And not just in terms of the collection and exhibitions that would one day be housed in the structure. His vision of an upside-down ziggurat perched on the corner of Madison Avenue and East 75th Street, clad in a uniform dark granite with odd trapezoidal windows that bulged from its sides like robotic eyes, was an attempt ‘to form the building itself as a sculpture’, Breuer wrote in his comments to the board. But it would be ‘a sculpture with rather serious functional requirements.’
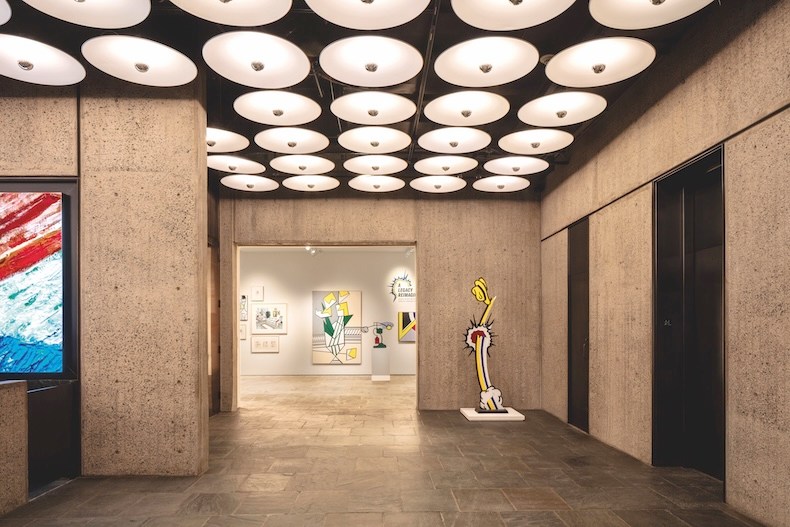
Those requirements – to enhance the experiences of the curators installing the art and the visitors viewing it – were treated with equally careful consideration inside. Every part of the building is geared towards creating a deliberate, intimate and thoughtful interaction with art and design. A board-cast concrete bridge cantilevered above a sunken sculpture court draws the visitor from the street into the museum. The lobby, with its dense grid of lights embedded in circular bronze saucers, ‘emerges as a captivating architectural spectacle, exuding a distinct sense of theatricality’, according to local preservation activist Thomas Collins, in a report that helped secure city landmark status for the building and its ground floor in 2025.
On each floor of galleries (originally on the second, third and fourth storeys), Breuer created simple and flexible display spaces using temporary walls and lighting that could be easily moved across a waffled ceiling, leaving ‘visitors’ attention reserved to the exhibits’. The architect was wary of letting these open-plan galleries become ‘too clinical’, however, and suggested the use of ‘unsophisticated, close to earth materials’ for the permanent fixtures, such as bluestone paved floors, bush-hammered concrete walls and burnished bronze fittings around the elevators and in the stairwell.
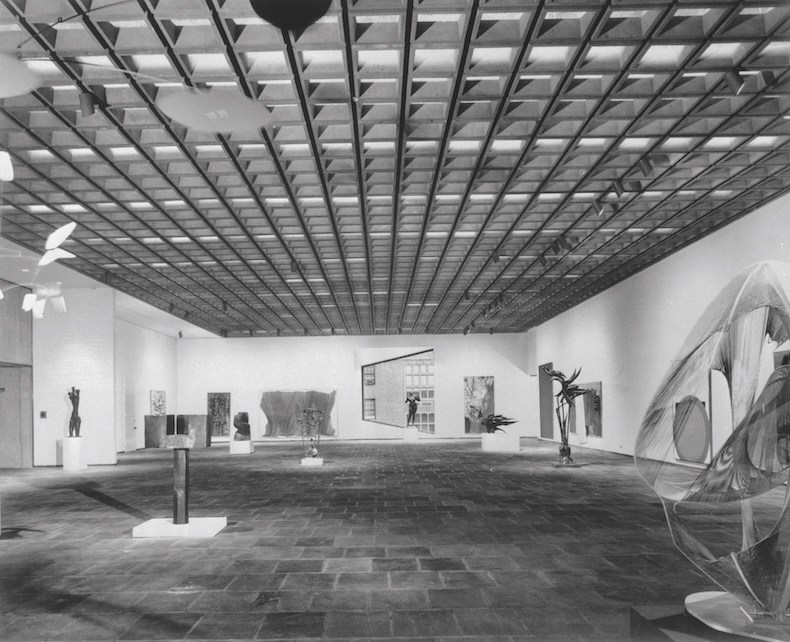
The height of each gallery level – almost four metres on the first two floors and five metres on the uppermost – was meant to accommodate the large-scale paintings that were in vogue at the time the building opened. Meanwhile, the lower-level gallery opening on to the sunken garden allowed room for oversized sculptures to be shown, based on ‘the wishes of a number of artists I talked to about this’, Breuer wrote.
By the time the Whitney Museum opened its new home in September 1966, the Breuer was already famous – or infamous, depending on who you asked. Robert Gatje, who worked with Breuer for nearly 30 years, said that the building ‘was designed to be instantly, almost outrageously recognizable’. Ada Louise Huxtable, the New York Times’s first architectural critic, described it as ‘the most disliked building in New York’, but she also found the ‘brashly unconventional structure’ fascinating. ‘Like that fine old saying about sin, first the Whitney repulses; then it intrigues; and finally, it is embraced,’ she wrote, presciently.
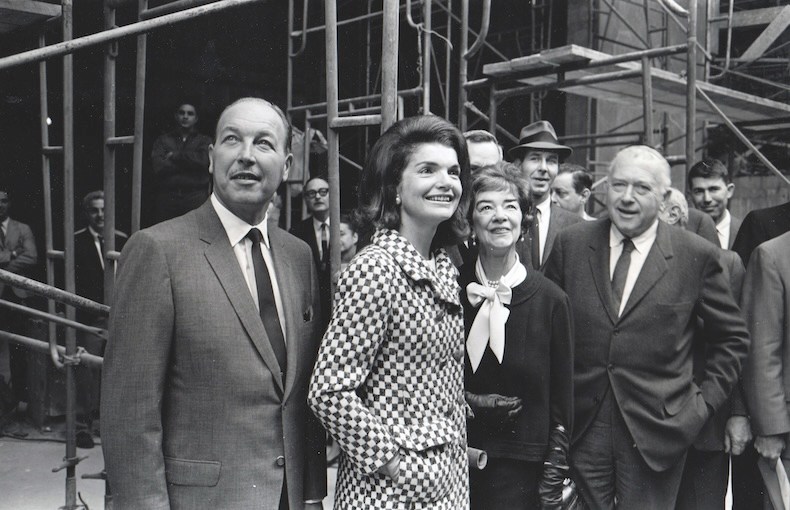
Notwithstanding the controversy, New Yorkers turned out in force to see inside the brutalist building, with some 5,000 visitors paying the 50-cent admission fee on the first Sunday it was open to the public. The crowds were so thick that a sculpture by Isamu Noguchi was knocked over and damaged – its title, believe it or not, was Humpty Dumpty – and a Larry Bell glass and chrome work wobbled on its Plexiglass plinth before guards moved it out of the way of foot traffic. Even the preview attended by patrons and board members was packed, with former First Lady Jacqueline Kennedy, a Whitney trustee and chair of its national committee, inching her way through the lobby to the elevator. ‘Its doors shut right in her face and she laughed,’ reported Charlotte Curtis, editor of the New York Times Style section.
The new building proved so popular that just a decade later the Whitney’s board was already considering an expansion, and it started purchasing a row of historic brownstones next door on Madison Avenue up to 74th Street. But each proposal by the leading architects of the times met with significant pushback, starting with Norman Foster and Derek Walker’s High-Tech tower in 1978, through several postmodern patchworks by Michael Graves in the late 1980s and finally a pair of ultra-contemporary additions in the early 2000s by Rem Koolhaas and Renzo Piano – the latter did go on to design the Whitney’s current home in the Meatpacking District. The Breuer building’s devotees passionately defended it from any encroachment, with Abraham W. Geller using his American Institute of Architects 1985 Medal of Honor acceptance speech to plead publicly with the Whitney board to allow the structure ‘air to breathe and exist, both on the side and on the top. Don’t smother it.’
Some additional space was carved out in the late 1990s, when the administrative offices and a terrace on the fifth storey were turned into galleries, funded by and named after the Whitney’s then-chair Leonard Lauder. The cafeteria on the lower level was expanded into a restaurant that took over most of the former sculpture gallery and eventually the sunken garden as well. And although two museum directors resigned over the failed expansions, the Breuer building itself endured, even after the Whitney eventually decamped with its collection downtown in 2015. In many ways, over the next decade the structure experienced a critical revival, as first the Metropolitan Museum of Art and then the Frick Collection leased the space to show their collections.
Before it moved in, the Met undertook a $13m restoration by the architects Beyer Blinder Belle to clean and update the interiors – swapping the hodgepodge of incandescent bulbs in the lobby with uniform LEDs, for example – but making sure to preserve the patina created by decades of museum visitors. When in 2016 the Met Breuer, as it then became known, opened its inaugural show ‘Unfinished’, which featured works in various stages of incompletion, from the Renaissance to the present day, New Yorkers looked at the brutalist behemoth with new eyes. ‘It’s a complicated and challenging building, and its greatness wasn’t always apparent,’ the architecture critic Paul Goldberger wrote in Vanity Fair, admitting that he at first viewed it as ‘a stark intruder into the genteel world of Madison Avenue’ and ‘a dark fortress of abstract form’. Goldberger continued: ‘It took me years to understand how wrong I was on that score, and how truly urbane, not to mention how elegantly functional, Breuer’s building actually is.’
Similarly, when the Frick took over the lease in 2020, while its own historic home was being renovated and expanded, the installation of its Old Masters and rococo art against such a modernist backdrop was widely praised. ‘Seeing the Frick’s Rembrandts and Titians there made both the art and Breuer’s abstraction suddenly look fresh,’ wrote the New York Times architecture critic Michael Kimmelman.
The Breuer building has firmly entrenched itself in the collective cultural consciousness, inspiring contemporary productions such as the television series Loki (2021–23) and the Oscar-winning film The Brutalist (2024). So when it was confirmed in 2023 that Sotheby’s was buying the building for $100m, a new and dedicated generation of Breuer fans pushed to ensure that it would retain its unique character, clinching long-sought landmark status. To the relief of many, the auction house and the architects Herzog & de Meuron, who were hired to do another $55m renovation, worked closely with the city’s Landmarks Preservation Commission to ensure that any alterations to the interiors respected Breuer’s original design and intentions.
The most immediately noticeable changes when the building reopened for the November 2025 sales were the addition of glass vitrines in the lobby to hold auction goods, installed atop the concrete benches where visitors once sat, and a swank boutique replacing the cloakroom.
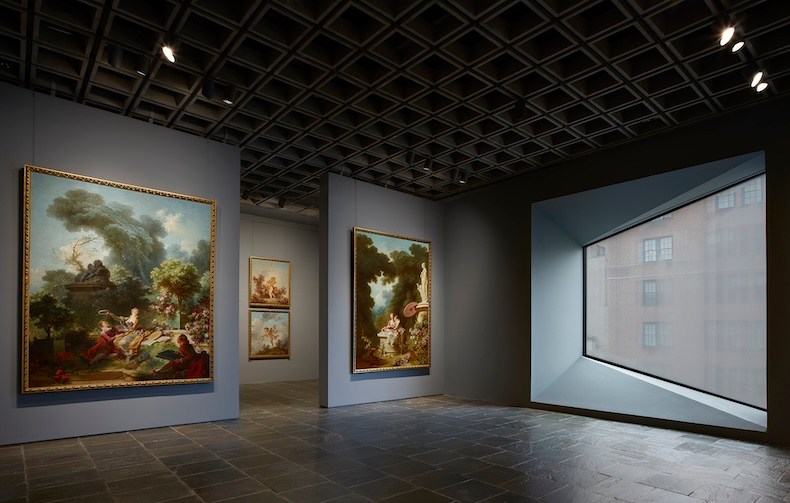
The gallery floors now host rotating displays of the art and objects coming to the auction block and sometimes double up as salesrooms. Less visible to the everyday public is a skybox for VIPs on what was a fifth-storey mezzanine, concealed behind mirrored glass, and the restored boardroom, complete with Breuer’s built-in coffin-shaped granite desk, where high-powered pitches for consignments now take place. And just this June, Sotheby’s opened its luxe Continental restaurant Marcel on the lower level, which the New Yorker’s food correspondent Helen Rosner said was like watching ‘a brutalist masterpiece surrender, with a kind of gracious compliance, to the softening influence of a great deal of money’.
The Breuer expert Barry Bergdoll, who first used the Shakespearean term ‘heavy lightness’ to describe the way the architect fused the gravity-defying ideals of the Bauhaus with the solidity of brutalism, recently wrote that the building ‘has neither looked so good, nor been so animated in its activity since the days of the Whitney’s first use of its new architectural masterpiece in the 1960s’.
Or, as Breuer explained the building to a critic at that time: ‘Outside, it is expression; inside, only proportion. It stands back and lets you see the pictures.’