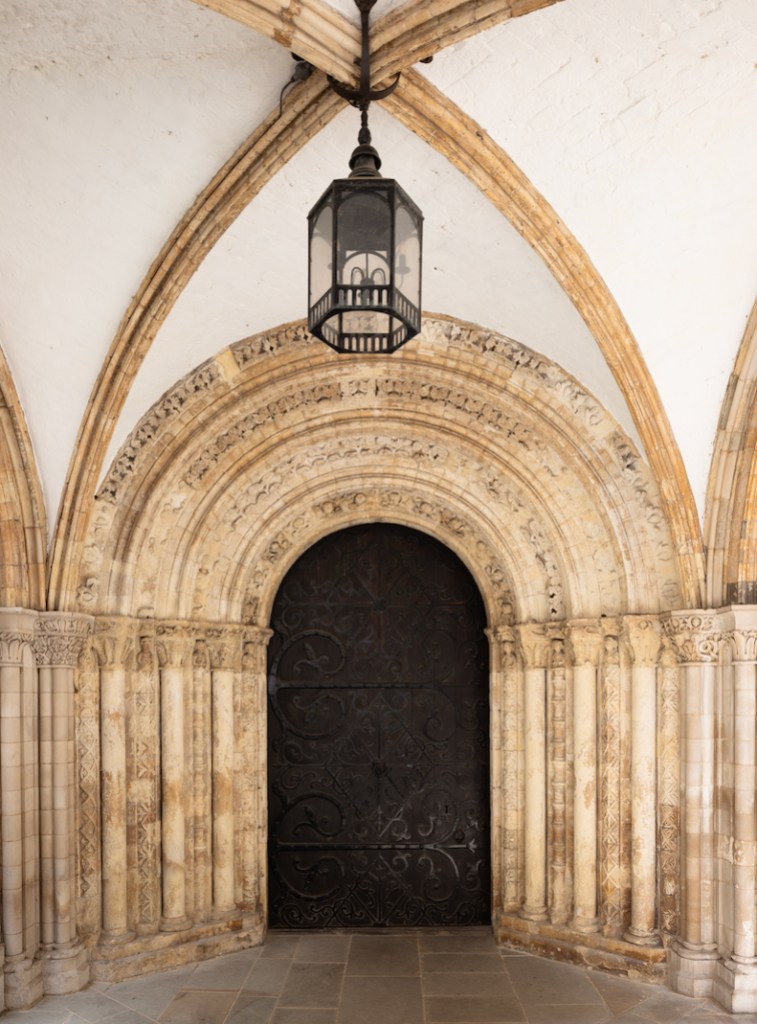
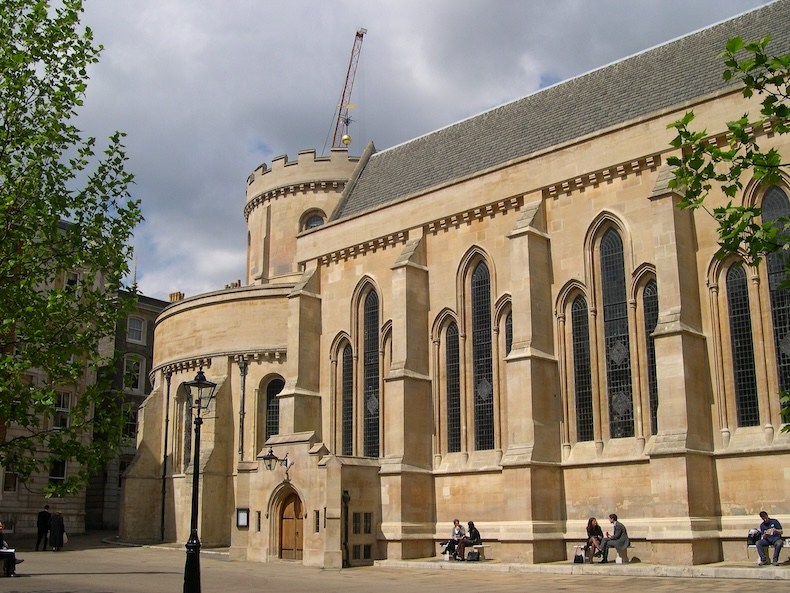
Tucked away behind London’s busy Fleet Street, the Temple Church is usually an oasis of calm. For the last few months, however, visitors are likely to have been greeted by the sounds of power drills and stone chisels as a team of craftspeople makes this medieval landmark fit for the 21st century. The £6.7m restoration project will reinstate the 12th-century West Door as the main entrance, allowing visitors to enter the church as intended. The vestry and back-of-house areas will also be transformed, creating more space for the choir school and additional facilities, alongside step-free access to the West Door.
Consecrated in 1185 by the Patriarch of Jerusalem, the Temple Church was perhaps the first gothic church in London. It was built by the Knights Templar, a military order that protected pilgrims to the Holy Land. The Templars founded churches across Europe to garner support for the crusades and create places of pilgrimage for those unable to travel to Jerusalem. Temple Church was such a site. Its round nave evoked the Anastasis Rotunda in the Holy Sepulchre, which houses Christ’s tomb, offering pilgrims the opportunity to experience this relic’s sanctity in London. In 1608, the Middle and Inner Temples – two of the four Inns of Court in the city’s legal quarter – were granted use of the building provided they maintain it.
The Inns commissioned Christopher Wren to refurbish the church in 1682–83 as it had become dilapidated and damaged by fire, but he went further than simple repairs. His work on the Temple Church took place at a time when gothic architecture was derided, both aesthetically and morally. Wren and his friend John Evelyn believed that the gothic style’s irregularity and elaborate decoration corrupted the mind, whereas the simplicity and harmony of classical architecture created an ordered society of civilised citizens. Wren classicised the church, elevating the chancel to change its proportions and hide the medieval tiles. He also introduced baroque fittings, including a pulpit, reredos, and a monumental screen to separate the irredeemably gothic nave from his remodelled chancel.
While Wren’s contemporaries lauded his interventions, 19th-century commentators lamented that his alterations obscured the church’s medieval character. The Victorians sought to return it to its gothic glory, but original fabric was destroyed as part of a ‘restoration’ that matched their vision of what gothic should be. Thirteenth-century tiles, for example, uncovered when Wren’s floor was lowered, were replaced with new designs inspired by those in Westminster Abbey’s chapter house.
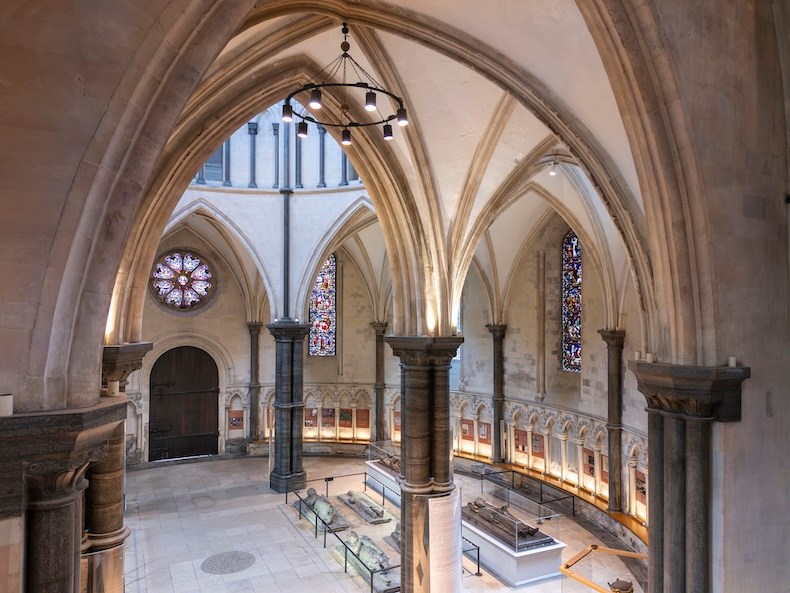
The Temple Church was again rebuilt after sustaining heavy damage during the Second World War, when the roof was set on fire, all woodwork was destroyed and the Purbeck marble piers split. Building work this time was overseen by Walter Godfrey (1881–1961), an architect and antiquary who founded the National Buildings Record, precursor to today’s Historic England Archive. He aimed to repair the church and remove the Victorian additions to recover its authentic medieval forms.
The practicalities of restoring a working church nevertheless forced Godfrey to alter the original fabric. To protect the delicate carvings on the West Door from damage caused by visitors, he created a second entrance to the Temple Church on its south side, which has remained its main entrance. The first phase of a new restoration project will see the original medieval portal in use once again. Led by master stone carver Nina Bilbey, a team of heritage craftspeople are removing stones from around the West Door that have suffered visible damage, replacing them with carefully carved replicas. Distinguishing between the various layers of restoration has been a key challenge. Nina explains that until a stone is removed, they cannot see how it has been treated. As a result, she says, ‘we have to adapt. You have to be quite fluid around your installation methodology. The door dictates what we do to it.’
The restoration is underpinned by extensive research, but ‘every now and again the door releases secrets’. One surprise discovery was that the Victorian stones have deteriorated more aggressively than the original Romanesque fabric. Nina stresses that this is not because the Victorians deliberately used inferior materials or techniques. The damaged stonework will be analysed, but Gary Newton, one of the masons, hypothesised that the 19-century cement was perhaps made with polluted river water.
Stones inserted during previous restorations will nevertheless be left in situ if the carvings are visually legible. According to Nina, the goal of their work on the portal is ‘to make the Victorian and the Romanesque sit comfortably together. Our job is to blend those styles’, creating a cohesive entrance into the church.
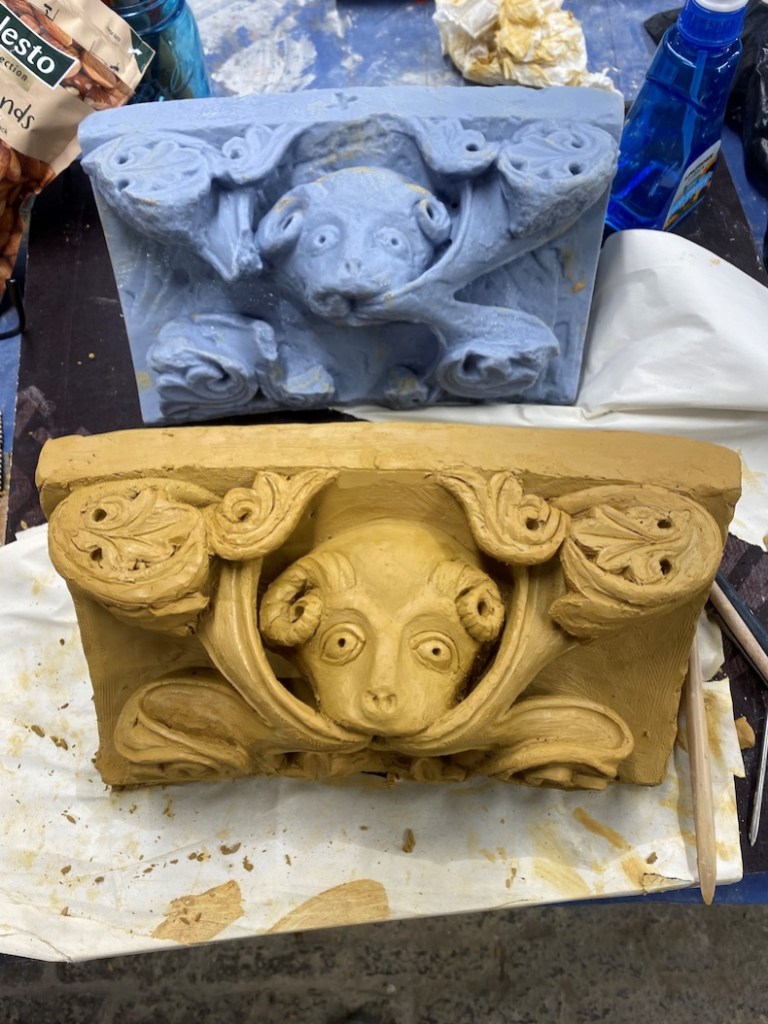
The centuries separating us from the craftsmen who constructed the Temple Church fade away at the building site. Nina and her sculptors work with mallet and chisel, the same tools used to carve stone in the 12th century. However, modern technologies facilitate their work. Since 1842, the Victoria and Albert Museum has preserved four Romanesque stones from the church’s portal, depicting stylised foliage that in some voussoirs emerges from an animal’s mouth. These stones have been 3D-scanned, providing models for the sculptors who recreate them by hand.
The restoration’s materials are likewise rooted in the church’s history. The Temple Church was built with Caen stone, which Nina acquired with the help of Heather Newton, Head of Conservation at Canterbury Cathedral, who put her in contact with a French quarry. The new stones will be installed with lime mortar, made with the same ingredients used by medieval builders, hopefully allowing the intricately carved doorway to stand for generations.
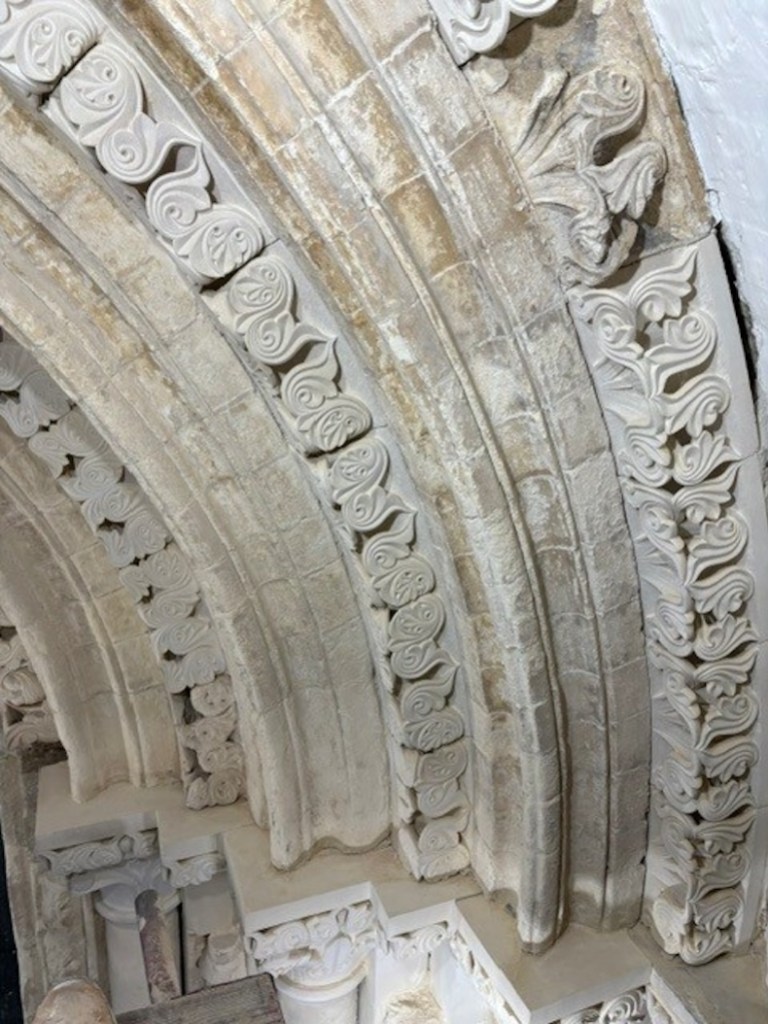
Odgers Conservation will then treat the portal, for example with lime shelter coating, so that the Romanesque, Victorian and new stones blend well together. Although the restoration work will be recognisable, Nina explains that the conservators will ‘tone it in gently to make sure that the old and the new aren’t too jarring’. When entering the church, from early next year visitors can expect to see an imposing vista across the round nave to the lofty chancel, where Wren’s classicising reredos, returned by Godfrey in the 1950s, stands beneath the east window. Thus the Temple Church acquires yet another layer of history.
For more information, visit Temple Church’s restoration page.