From the November 2026 issue of Apollo.
Through the second half of the 20th century, Ernst and Hildy Beyeler amassed one of the world’s finest private collections of modern art, comprising more than 400 works including 34 Picassos alongside multiple pieces by Giacometti, Monet, Alexander Calder and other modern masters. Renzo Piano’s building for the Fondation Beyeler on the outskirts of Basel is a finely tuned machine for the display of this extraordinary collection. It is more or less one giant skylight, with an unusual roof of layered glass to capture the ‘zenithal light’ favoured by Ernst Beyeler, atop walls of pink stone; the steel grid that supports this glass projects out around the building forming a brise-soleil. At one end the gallery dips its toes into a pretty pond, comfortably at home in the foundation’s sylvan setting, neighboured by fields, beehives and civilised cows. But when your gallery already has one landmark building by a modern architect of the first rank, how can another be added, by another star of very different temperament, without some kind of conflict?
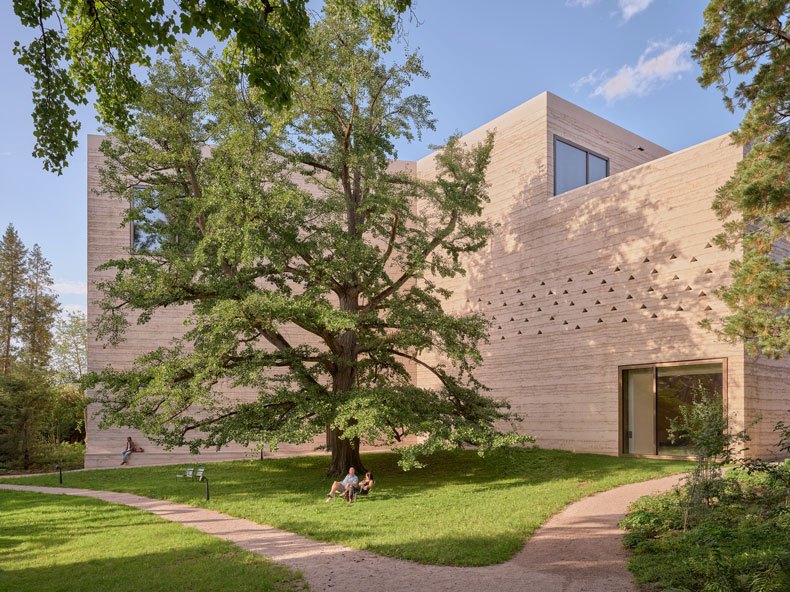
A decade ago, the Fondation Beyeler had the good fortune to be offered the chance to acquire a private park adjoining its grounds – formerly the garden of a manor house. The park’s elderly owner was eager to ensure that this pocket paradise was spared from the developers. A deal was done, doubling the size of the foundation’s gardens and giving room to expand. Enter Peter Zumthor, Basel native and doyen of exacting minimalism, an architect not known for his capacity for compromise. His most recent project was a new building for the Los Angeles County Museum of Art – which involved the controversial demolition of existing buildings by William Pereira.
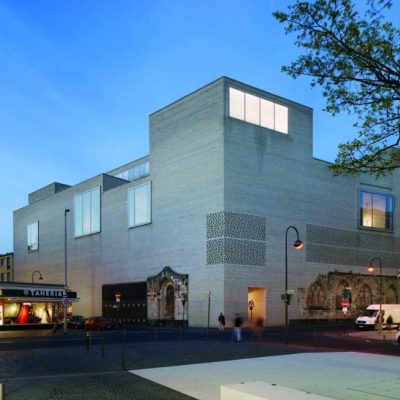
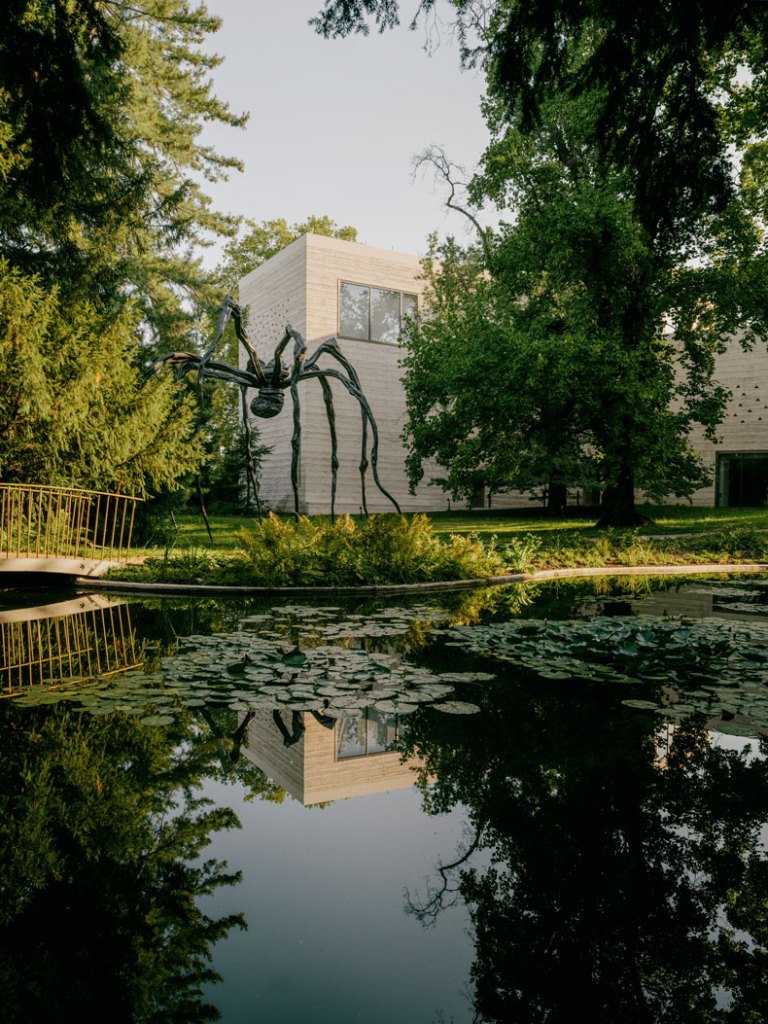
The Wyss Museum, Zumthor’s landmark at the centre of the foundation’s ‘new ensemble’ of buildings, is a monolith of rammed Jura limestone, which, as part of the opening show, is made all the more unsettling by a Maurizio Cattelan sculpture of a little drummer boy perched high up on its parapet. It is roughly Y-shaped in plan, with its cliffs of layered stone kinked inward on three sides, ratcheting the disturbance. It is, to put it mildly, a bit of a shock.
So it comes as a slight surprise to discover how much the Wyss is governed by the landscape around it. Its irregular, non-orthogonal plan bends to accommodate a gingko and a plane that are more than 200 years old. The building’s south face, overlooking that extraordinary gingko and (for now) Louise Bourgeois’s Maman, is pierced with triangular loopholes, a reminder of the perforated brick at the Kolumba Museum in Cologne (2007), the previous Zumthor project the Wyss most closely resembles. These almost primitive apertures create a loggia enclosing a long stairway leading up to a viewing terrace. Views, of the Jura in one direction and the Black Forest in another, decided the orientation of the museum’s axes.
Zumthor has used local materials wherever possible, chiefly in the pervasive limestone, which was quarried at nearby Laufen. For all their brut monumentality, the rammed walls are surprisingly artisanal. Eleven workers laid and pounded down each layer almost by hand, often under Zumthor’s supervision, with the architect dictating the variation in the strata as the eye rises. The Beyeler’s managing director, Ulrike Erbslöh, compares the tool used for this to a Kartoffelstampfer – potato-masher. The downside of this evocative image is that mashed potato never quite leaves the mind when admiring the textured, buttery surface.
It’s not just the walls: the benches built into the structure (a courtly touch, inspired by the palaces of southern Italy) are topped with delectably cool and smooth limestone slabs; the floor is limestone terrazzo; the inner walls are treated with a limestone wash; even the ceiling panels are limestone. All this limestone does rather parch the senses, however, and the eye falls thirstily on other materials, such as the architectural bronze of the doors and window frames and the whip-thin
cherrywood handrails on the stairs.
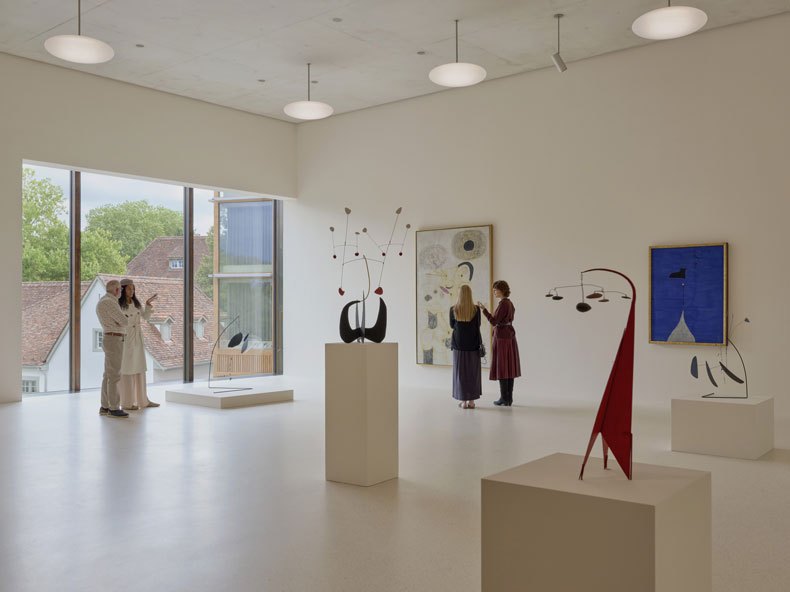
The contrast with the genteel Piano building could not be more marked. ‘I’m doing something else,’ Zumthor told the Beyeler’s director, Sam Keller, at the outset. This is emphasised by how the Wyss is lit. All its natural light comes from its large picture windows, with no skylights – which, Zumthor says bluntly, ‘have less soul’. Artificial light is provided by unusual blown-glass ceiling lamps, designed by Zumthor, but they are intended to be used with restraint, favouring the ever-changing illumination from the windows.
Even on a sunny autumn day, this gives the galleries a crepuscular quality that borders on the sacred. Such a conspicuous rejection of a defining feature of the Piano building is easy to read as disrespect, but it actually pays its senior neighbour the compliment of retaining its own distinct identity. Zumthor’s other buildings on the site cement this confident act of coexistence. Beyeler’s brief called for a new gallery, an events space and a facility for receiving and handling artworks. Zumthor insisted that each of these functions had its own building, leading to the ‘ensemble’ and breaking up what might have been more of a barrier between the two halves of the park.
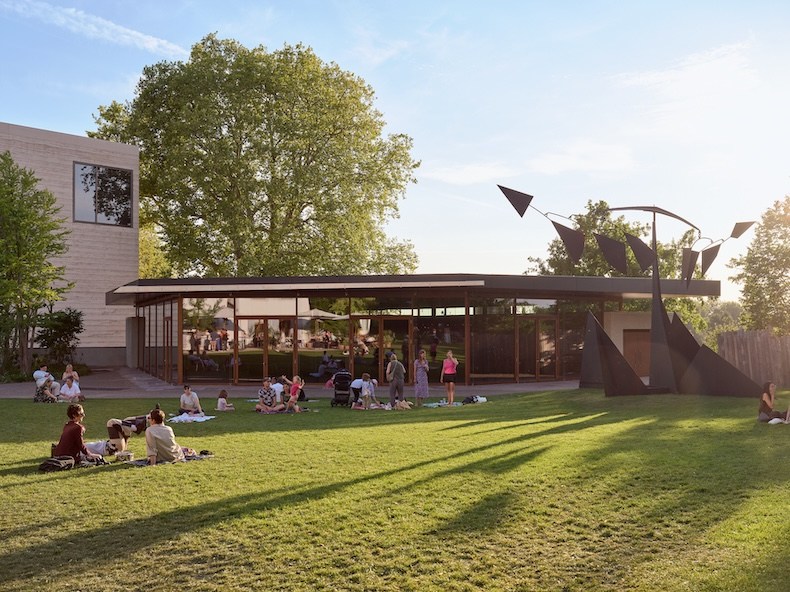
Back-of-house operations are concentrated in the Erlen Torhaus, or gatehouse, a four-storey block of varnished oak slats and generous glazing on the upper floors. This is quite prominent for its non-public, functional purpose, but also curiously discreet. But the centre of gravity of the enlarged foundation is the Ammann Pavilion, a glowing cherrywood bowl of performance space, which serves as a public lounge during the day. In Zumthor’s hands asceticism is never far from luxury, as he showed at his reputation-making thermal baths at Vals (1996). The pavilion pays homage to Piano in its broad eaves, and its panoramic picture windows unite the older buildings with the new. The Wyss is intended to have a slower-moving programme than the main building, which hosts four exhibitions a year. This is reflected in a slow introduction to the public, with preview events through the autumn. It will be fully open in time for a crowd-pulling Frida Kahlo show in January.
From the November 2026 issue of Apollo.